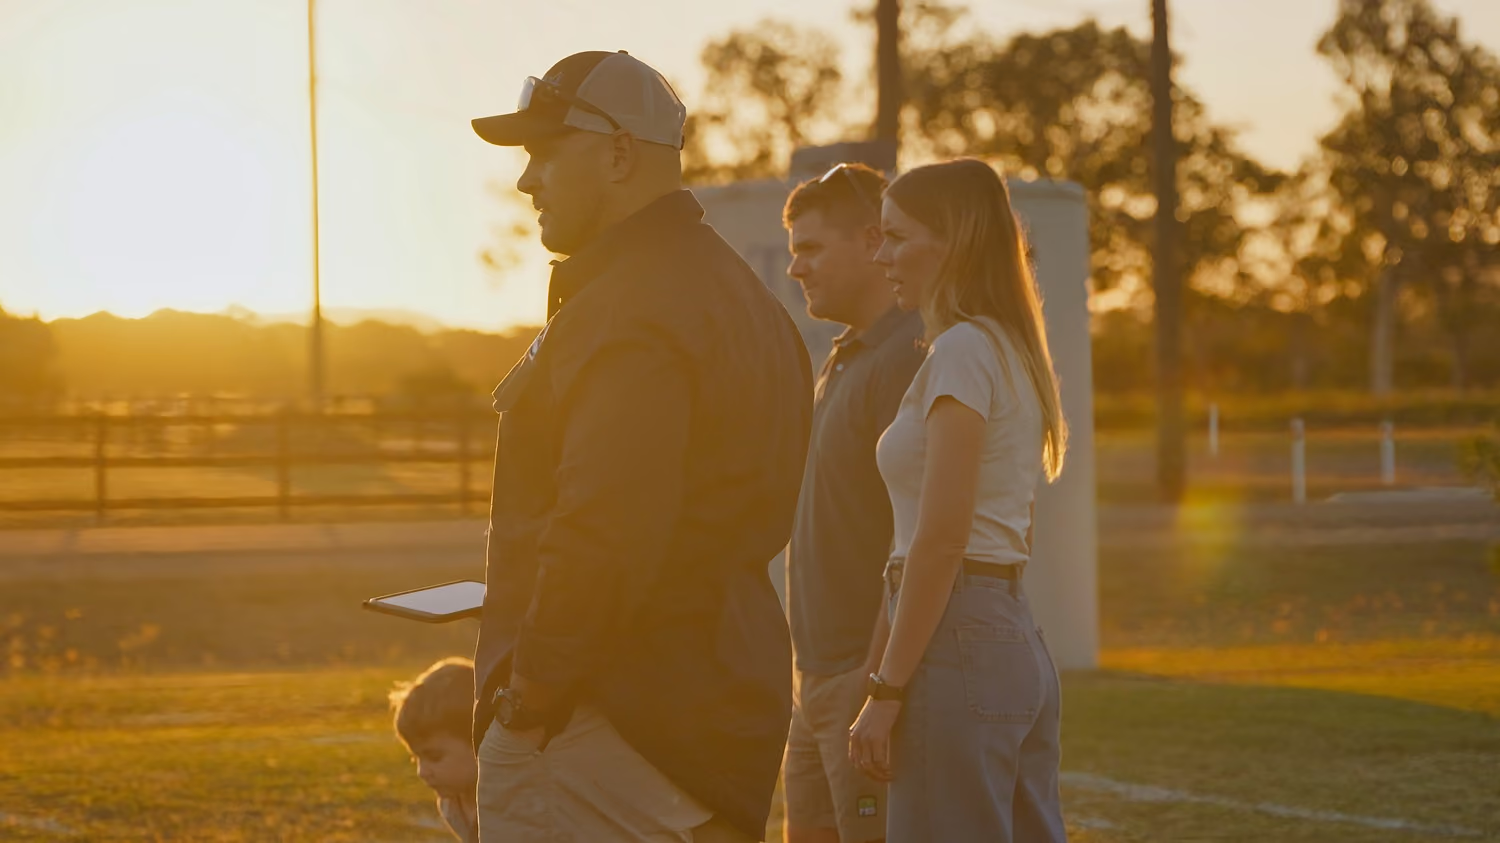
Walk before you build
See your home at full scale before construction starts
Invest in confidence before you build
One walkthrough before construction can help you make better decisions for the life of your home.

Less than 0.1% of your total build investment.
For most new homes, a True Scale Homes walkthrough costs less than one-tenth of one percent of the overall build cost.
Nothing replaces standing inside your future home.
Floor plans show measurements.
A full-scale walkthrough shows how your home will actually feel.Stand in your future kitchen. Walk the hallway. See how your living spaces connect. Experience room sizes, natural light and flow before construction begins.
For around $695 on an $800,000 build, you'll gain confidence in one of the biggest financial decisions you'll ever make.
A single walkthrough before the slab is poured could prevent changes that become far more expensive later.
Site setup
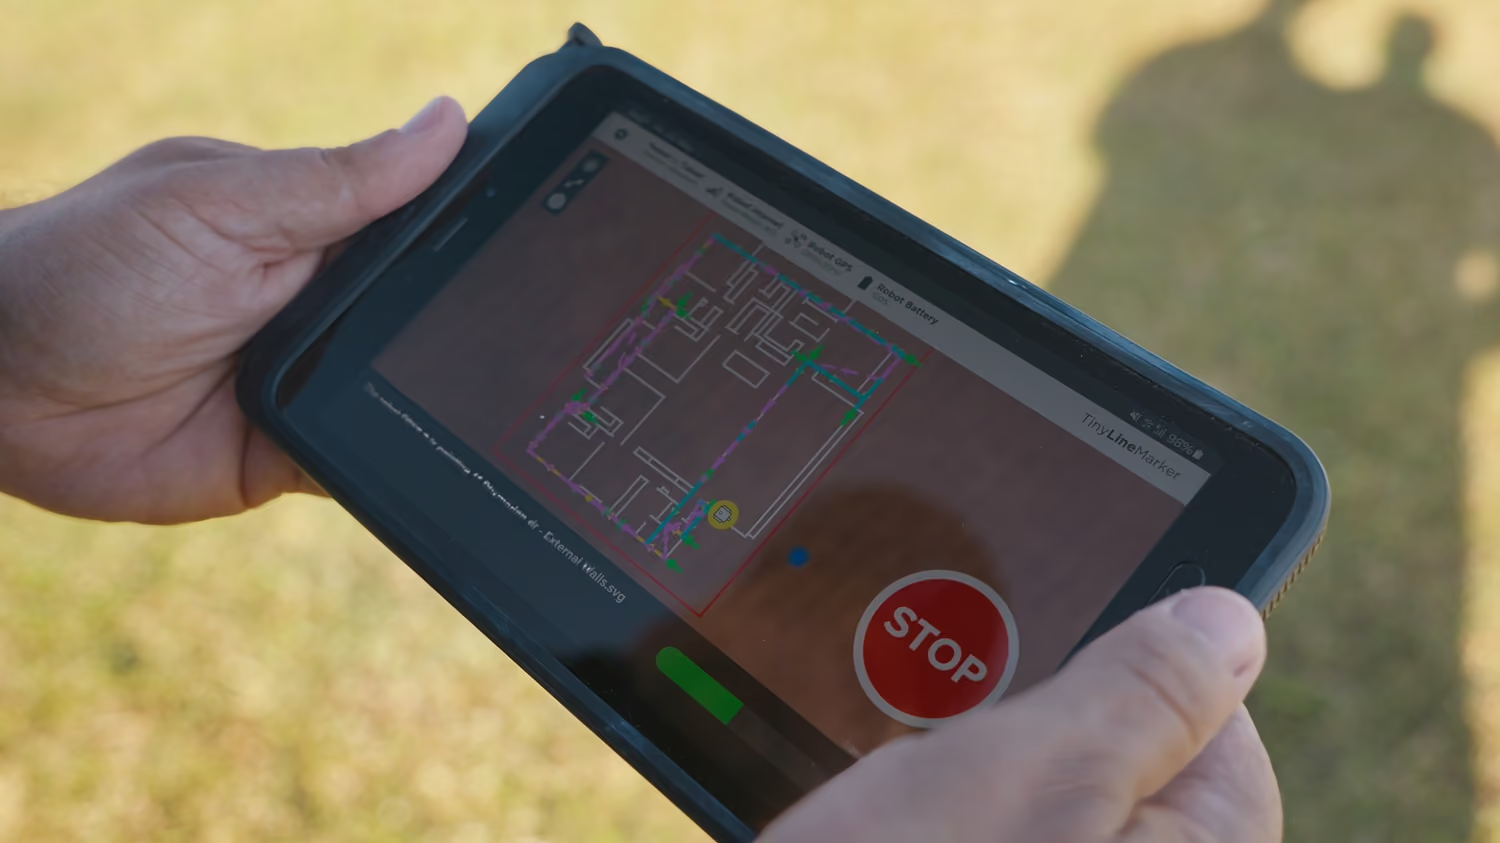
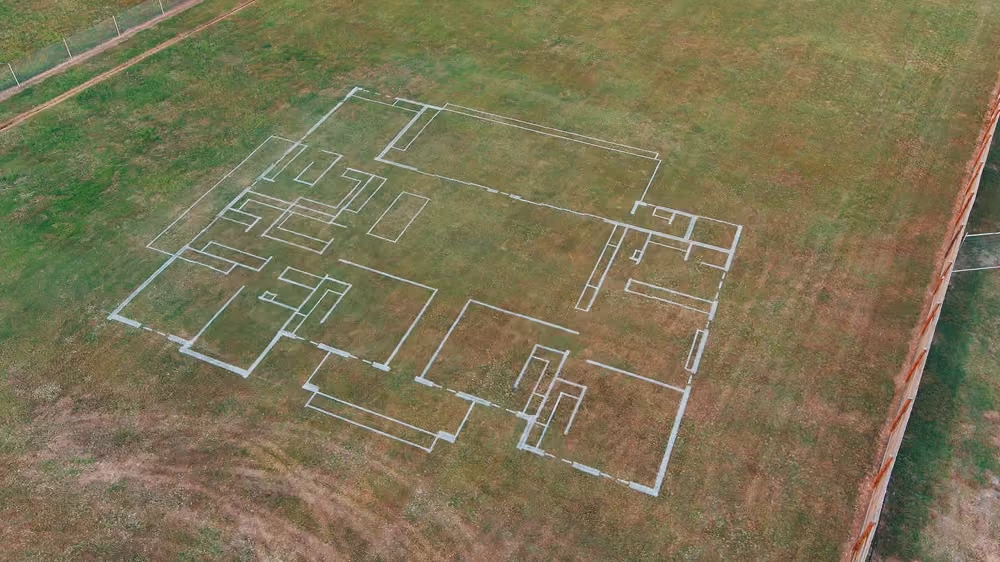
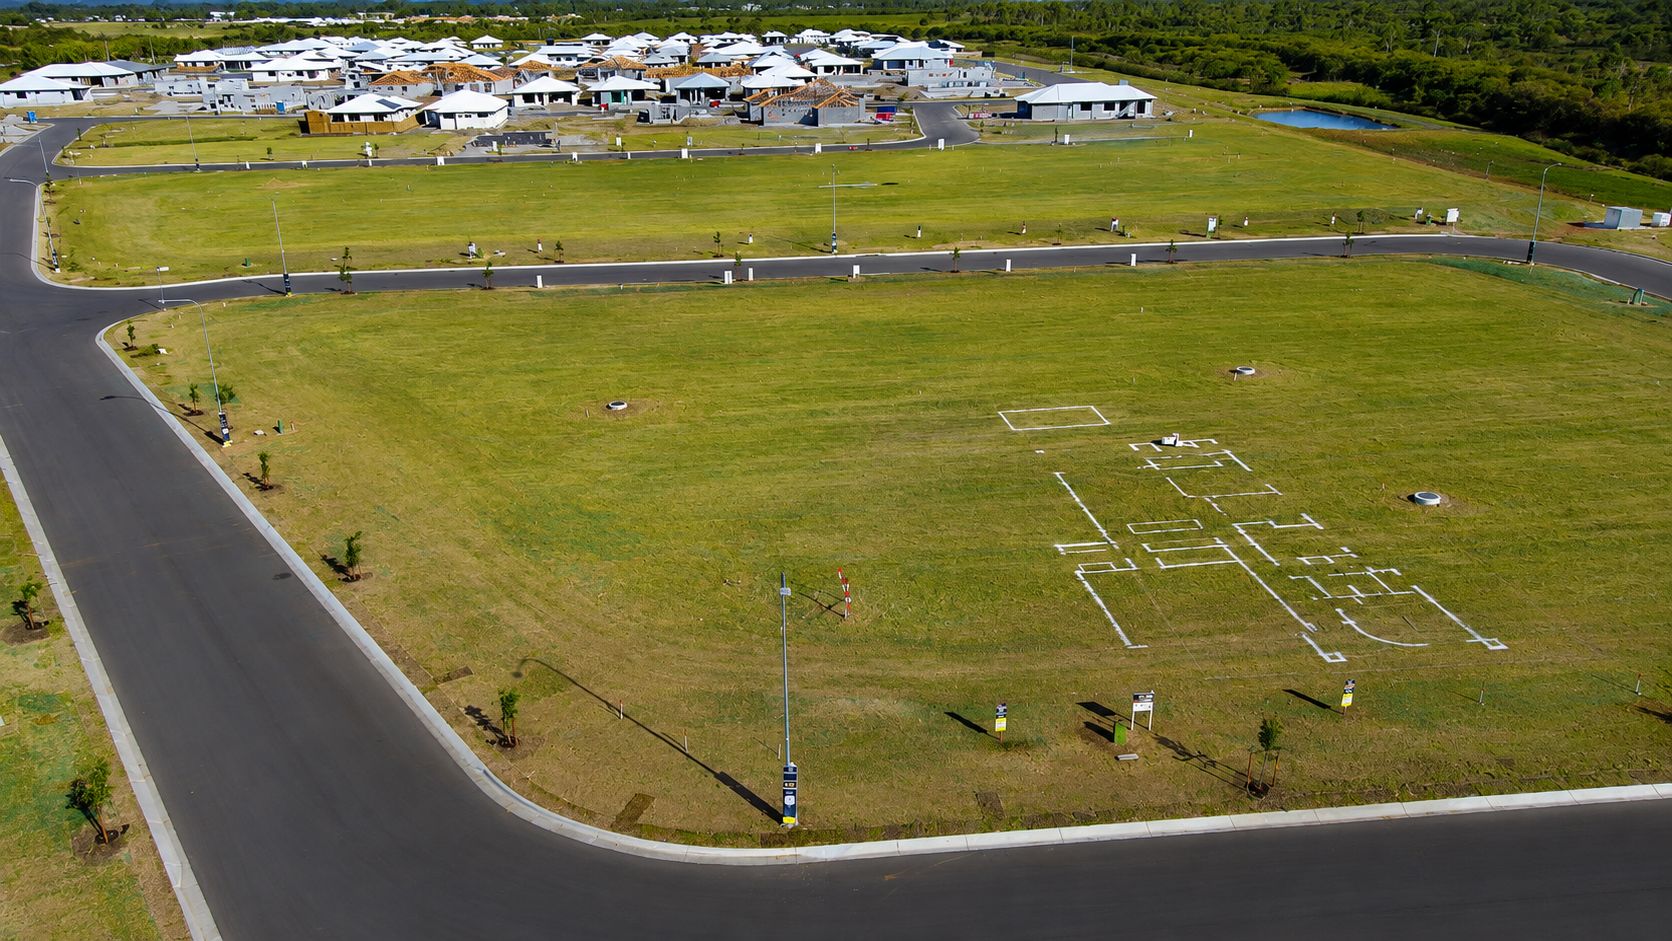
We prepare the land and mark your entire floor plan at full scale using precision robotic technology.
Full-scale print
Your architectural plans are rendered as actual lines on the ground, showing every room, hallway, and dimension.
Walkthrough access
Walk through your home design before construction begins. Stand in rooms, measure hallways, test furniture placement, and experience how natural light will flow through your home.
Inspect your layout
Take the time to walk through your marked layout, experience each space and note anything you would like to discuss with your builder or designer.
Locations
We operate from Townsville, servicing the North Queensland and surrounding region.
Questions
Find answers to common questions about pricing, packages, and booking your walkthrough.
All packages include preparation of your plans, full-scale layout marking and access to inspect the completed layout. We recommend bringing your builder or designer if you would like professional advice about potential design changes.

Travel is included within the Townsville local areas; locations outside Townsville may incur additional costs.

We print on all surfaces including dirt, gravel, and grass. It is recommend that the grass be freshly cut 1-2 days prior to your session.

Once the layout is complete, you can take your time walking through and inspecting the design. The markings may remain visible for up to four weeks, depending on the surface and weather conditions.

Yes, multiple people can walk your layout together to discuss design decisions in real time.
Contact us for a custom quote that fits your specific needs and timeline.
Need more help?
Reach out to our team for pricing details or to discuss your project.
Ready to walk your home?
Book your full-scale walkthrough experience or request a custom quote today.