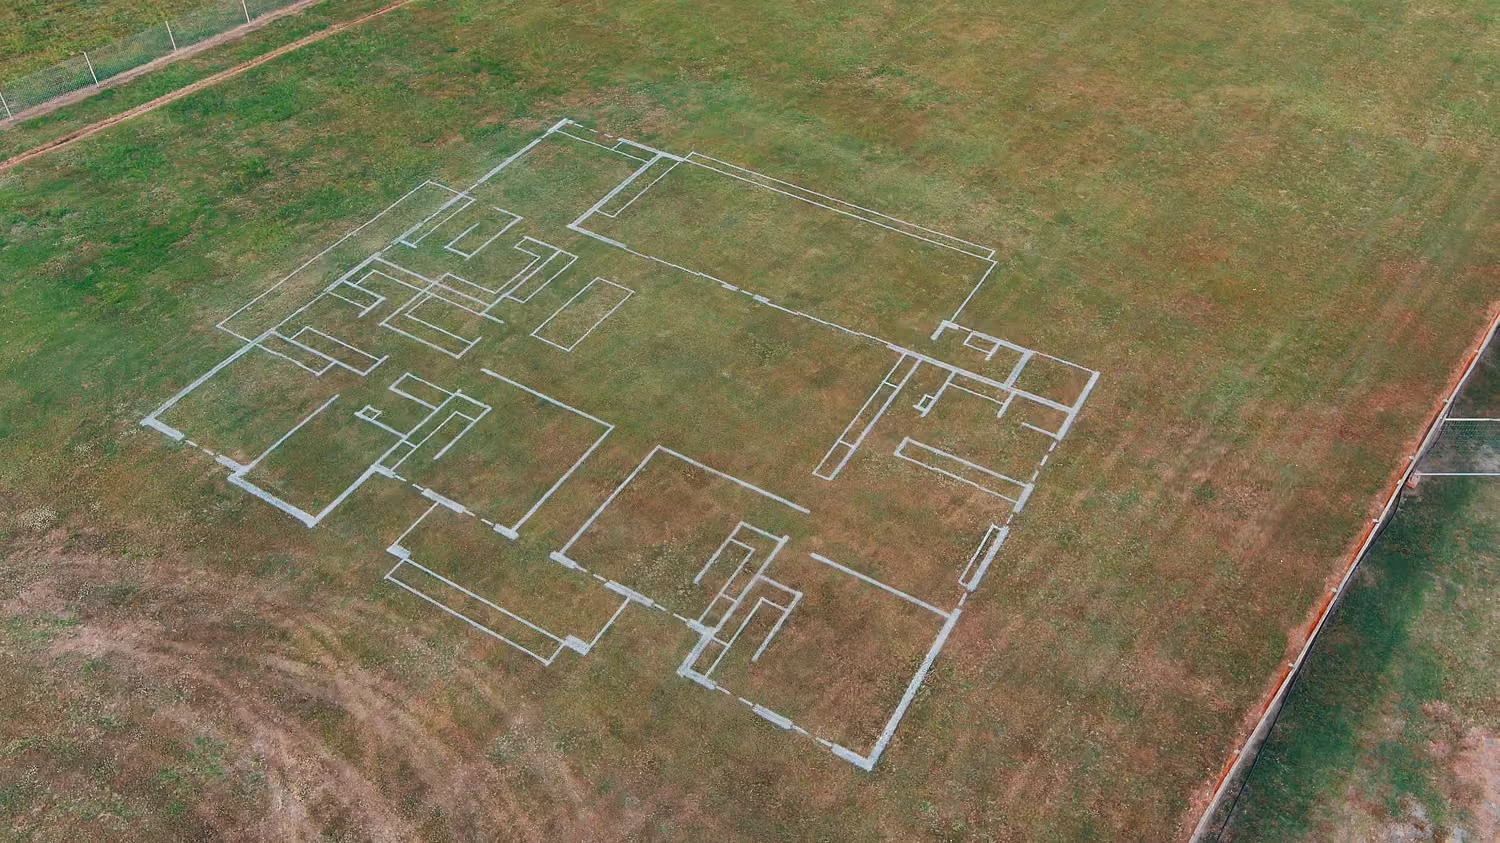
Walk through your home before you build it
See the true size and flow of your design at full scale. Stand in rooms, walk hallways, and understand your home the way it will actually feel on your block.
Floor plans don't tell the whole story
A two-dimensional drawing on paper can't show you what it feels like to stand in a room or walk down a hallway. Most people discover design problems only after construction starts, when changes become expensive and complicated.
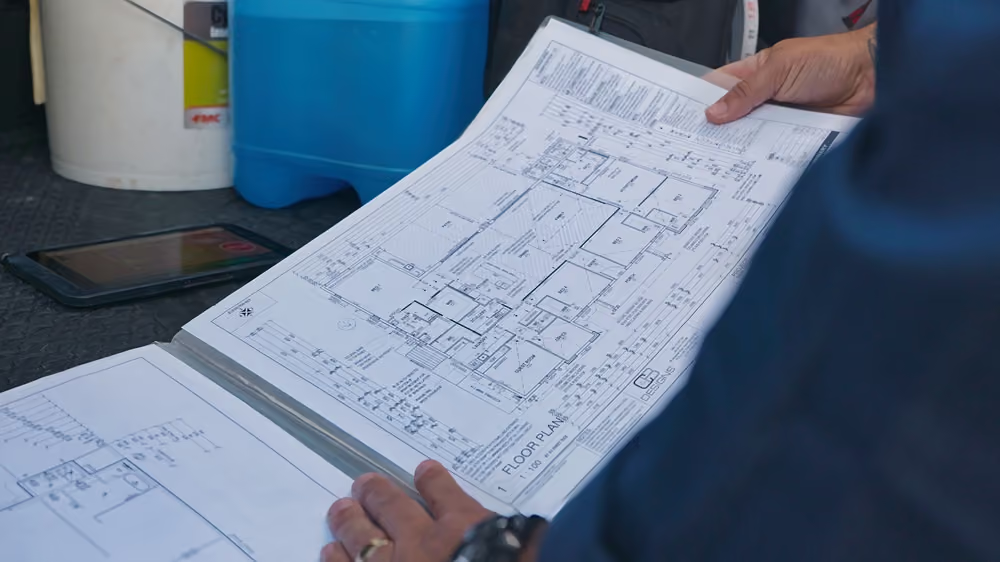
See your home at full scale before building
Experience your future home at true 1:1 scale on your own block. Walk through every room, understand the layout and make changes with confidence before construction begins.

Three simple steps to walk your home
From your plans to the ground, the process is straightforward. We handle the technology so you can focus on experiencing your design.
See how it works

Send your plans
Send us your floor plans to get started.

We print the layout
Our robotic system marks your home's outline at full scale on the land.

Walk your home
Step into your design and experience every room and hallway as it will actually be.
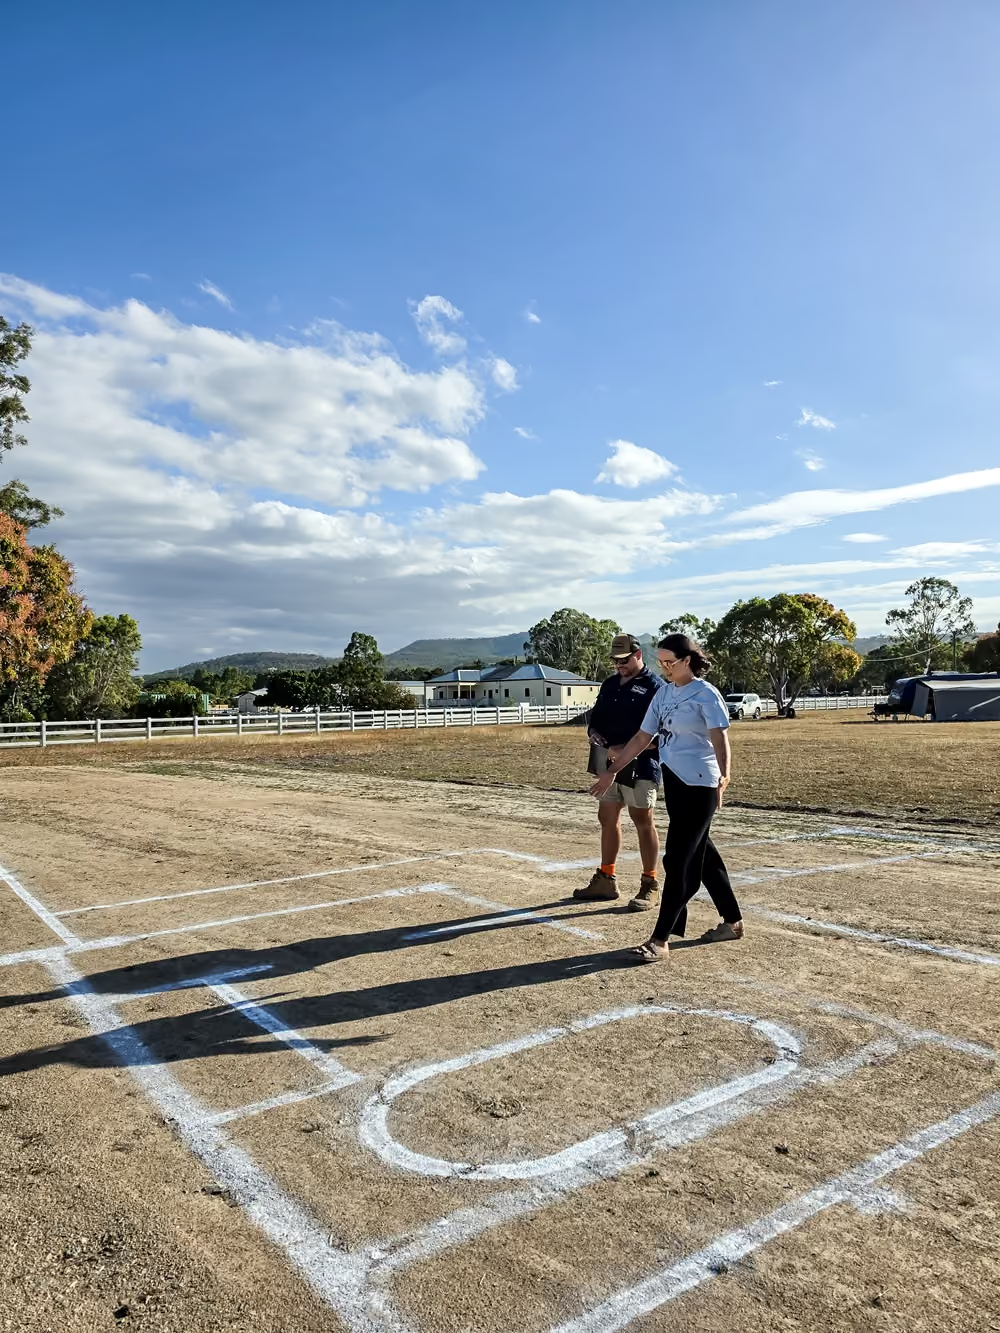
Stand in your rooms and feel the space
Walk through doorways, measure distances with your own steps, and move between spaces the way you will every day. This is how you truly understand a home.
What homeowners discover before it's too late
Most homeowners discover at least one thing they'd change before building. The walkthrough reveals what floor plans can't show.

Kitchen size and workflow
See if your kitchen feels spacious enough for cooking and entertaining.

Hallway width and traffic flow
Understand how people will move through your home and if passages feel open or tight.

Plan for natural light
See how your home sits on the block and how sunlight enters your living spaces throughout the day.
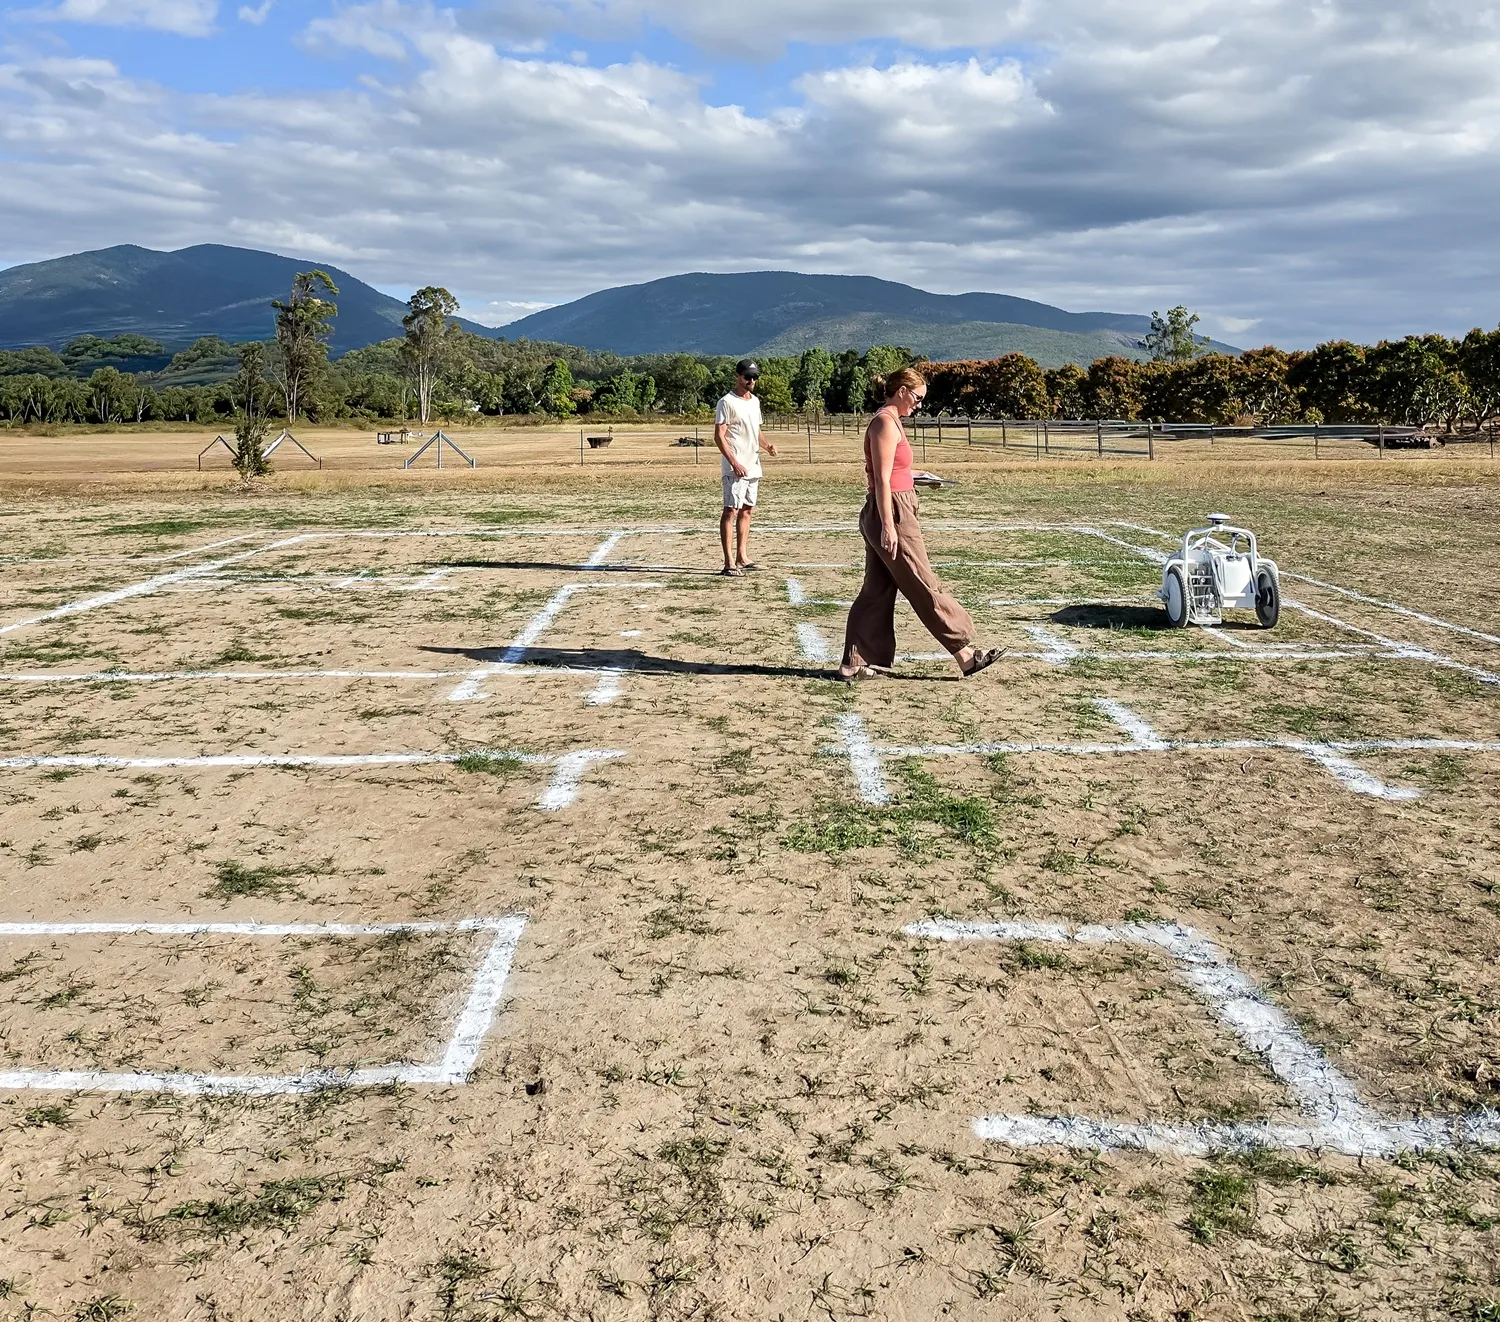

Avoid costly changes
Catch design issues before construction begins and help avoid potentially costly changes.
Make confident decisions
Know exactly what you're building before construction begins.

Get the home you want
Walk through your design and ensure it matches your vision perfectly.
See it in action
Watch how True Scale Homes brings your floor plan to life on your actual block.

Book your walkthrough today
Experience your home at full scale and make the right decisions now.