Common questions answered
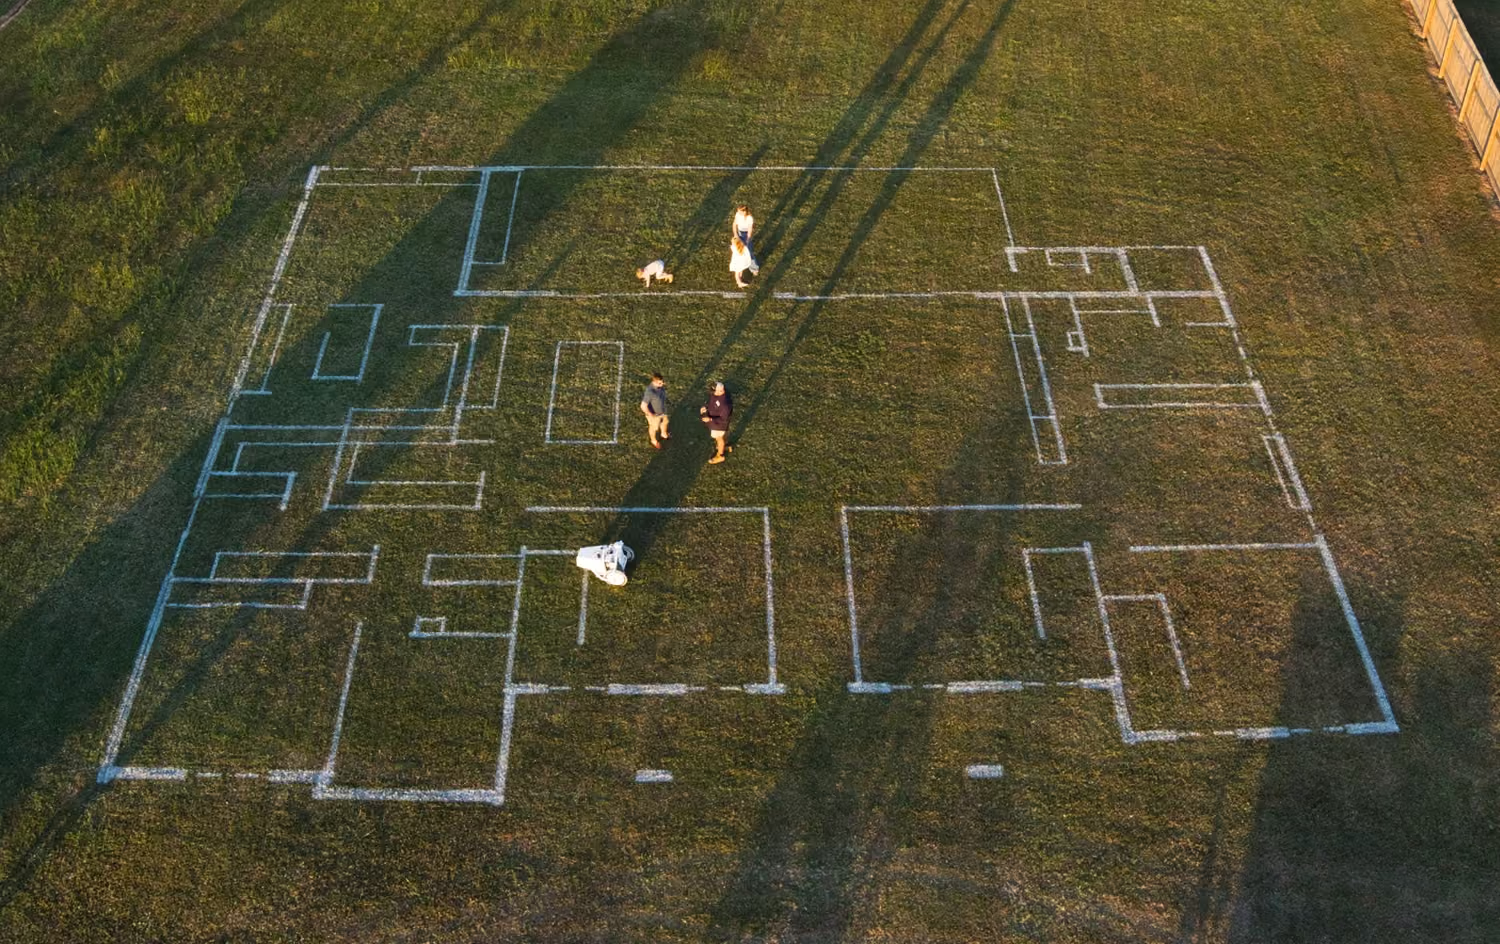
Everything you need to know about walking through your home before construction begins.

Questions
Find answers to common questions about the True Scale Homes experience.
Our robotic line-marking technology prints your floor plan to within approximately 2cm of the original design, ensuring the layout matches your architectural drawings precisely.

We recommend providing your draft floor plans before engineering and structural plans are finalised. This allows you to walk the layout and make any adjustments early, so your final structural plans can incorporate those changes.

From receiving your plans to completing the walkthrough, the process typically takes one to two days, depending on your location and site conditions.

The flatter the area the better. We can print on all surfaces including dirt, gravel, or grass. If your block is grassed, we recommend mowing it one to two days before our arrival.
Yes. We encourage your builder or designer to attend where possible so any layout changes can be discussed and incorporated before final plans are prepared.

Once your layout has been marked, you can walk through each space, take measurements and capture photos. How long the markings remain visible will depend on the surface and weather conditions.

Modifications are not made to the architectural design during the walkthrough. Note any potential changes and discuss them with your builder or designer. If your plans are formally updated, contact us to discuss remarking the revised layout.
Yes. We can mark features like plumbing fixtures, kitchen layouts, electrical points and structural elements if they're included in your plans.

Visit our Contact page and fill out the form. We'll be in touch to discuss the next steps and arrange a suitable time for your walkthrough.
Still have questions?
Reach out to our team and we'll answer anything else you need to know.
Ready to walk your home?
Book your walkthrough experience and see your design come to life before construction begins.