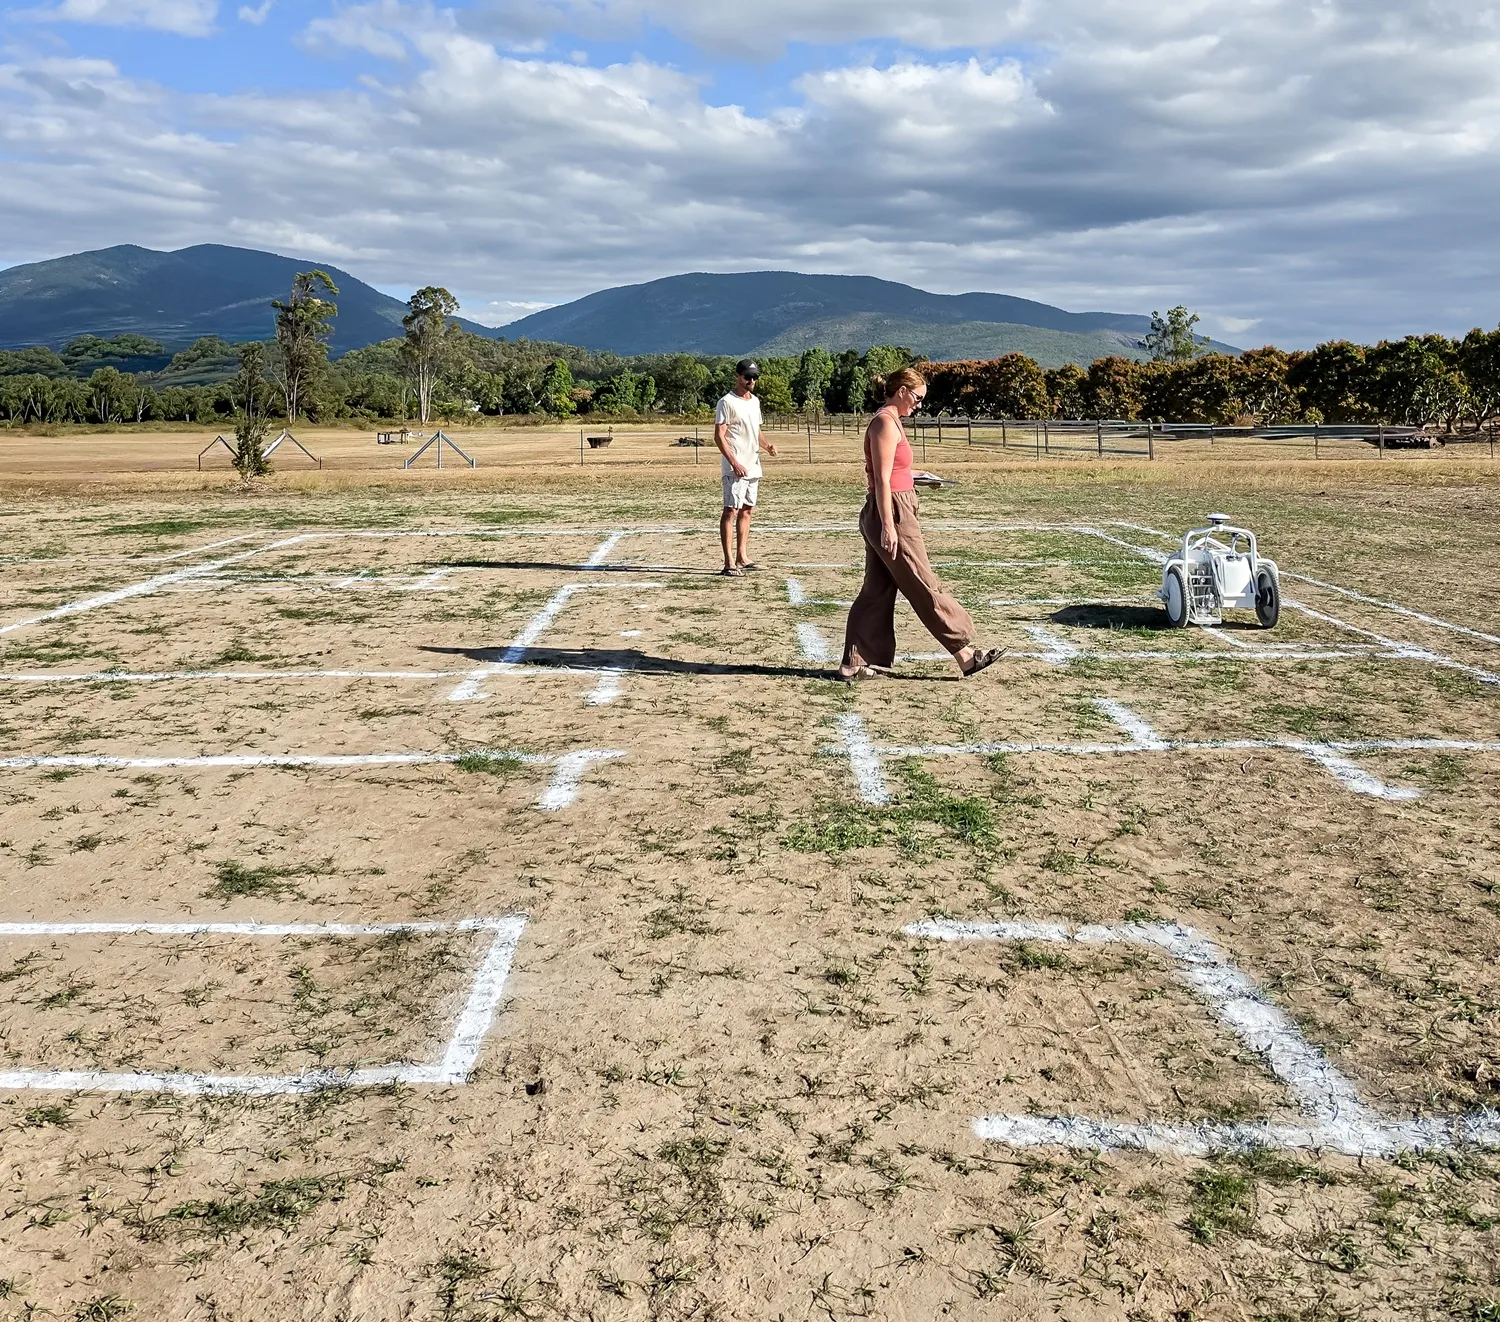
See our work at full scale
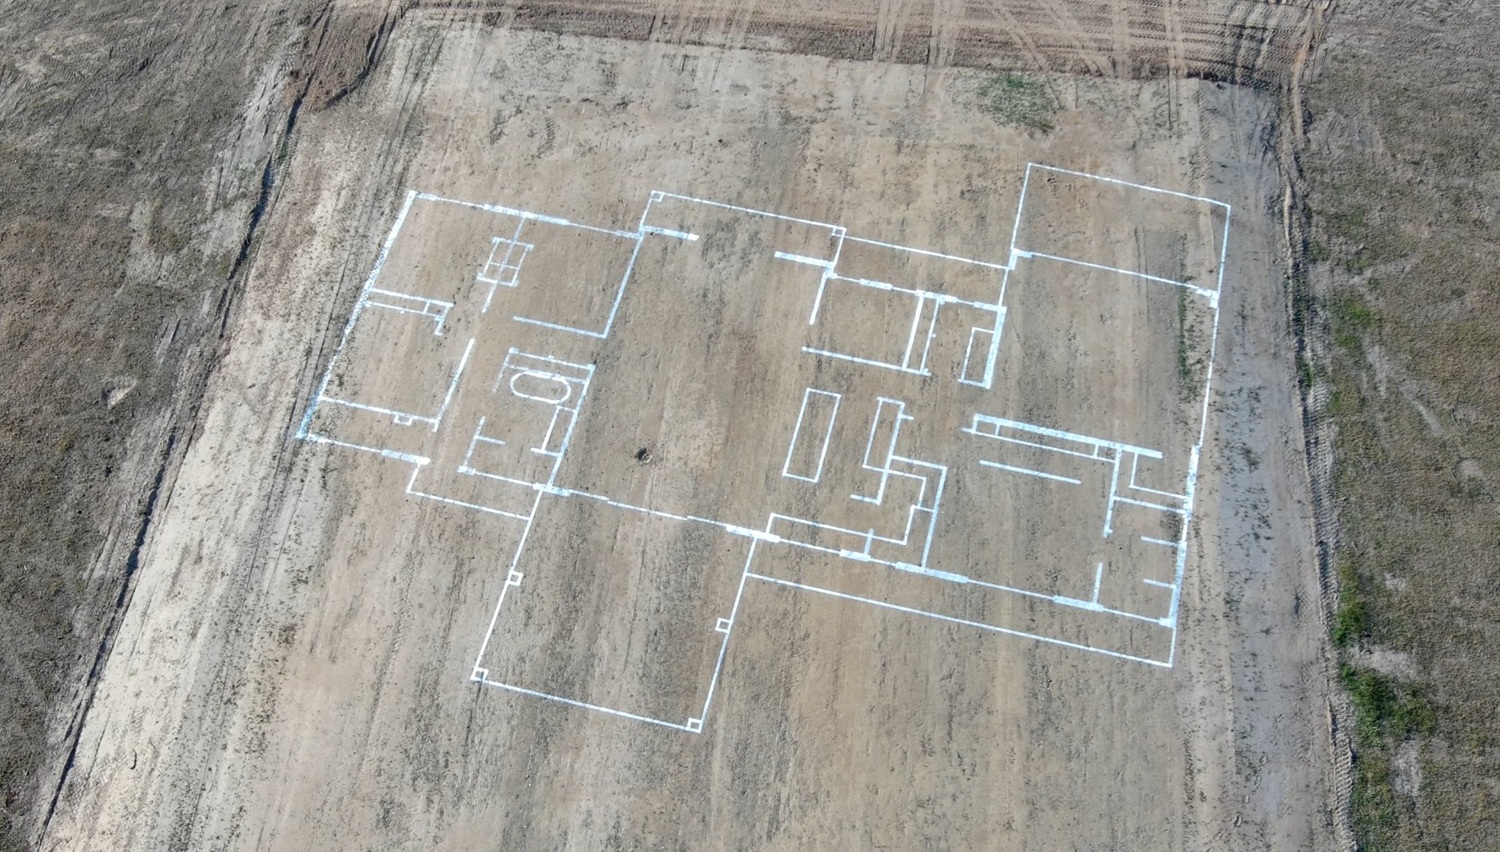
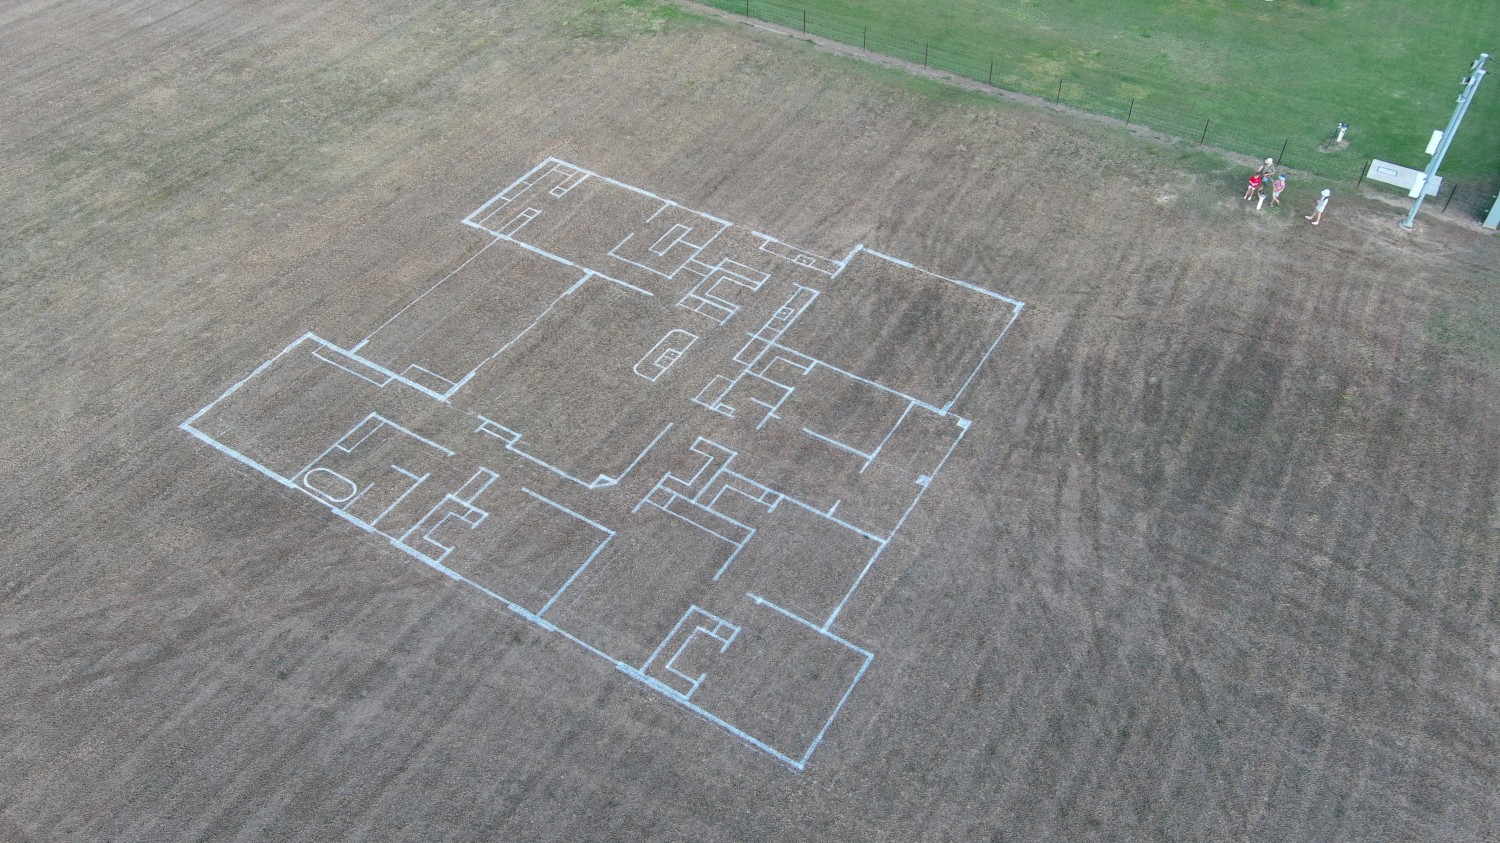
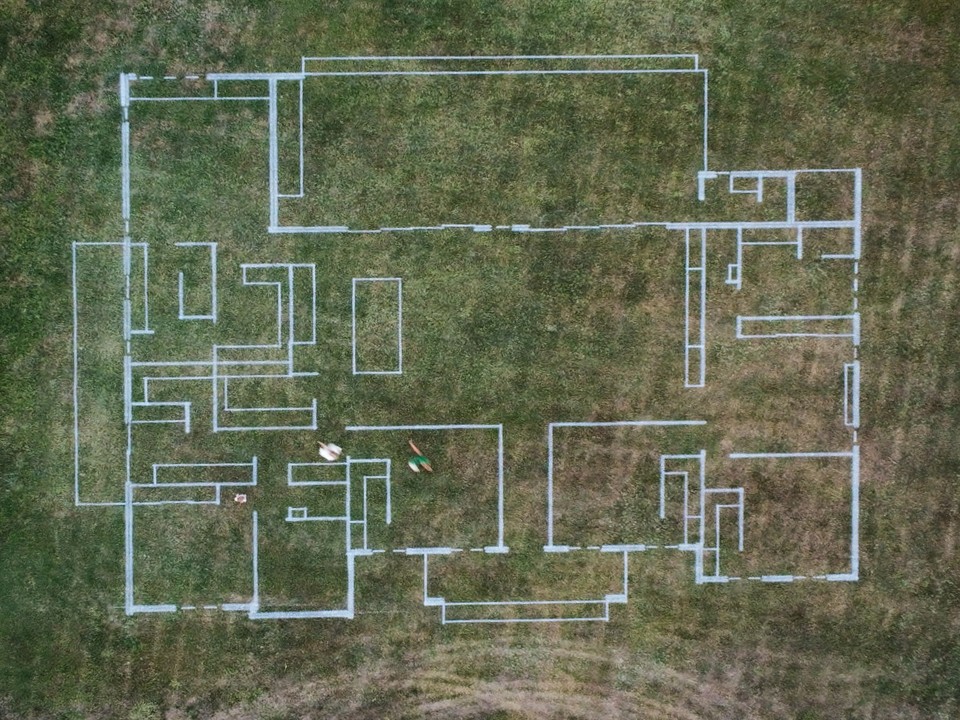
Explore real homes marked at true 1:1 scale on blocks across Townsville and North Queensland, and see how floor plans come to life before construction begins.
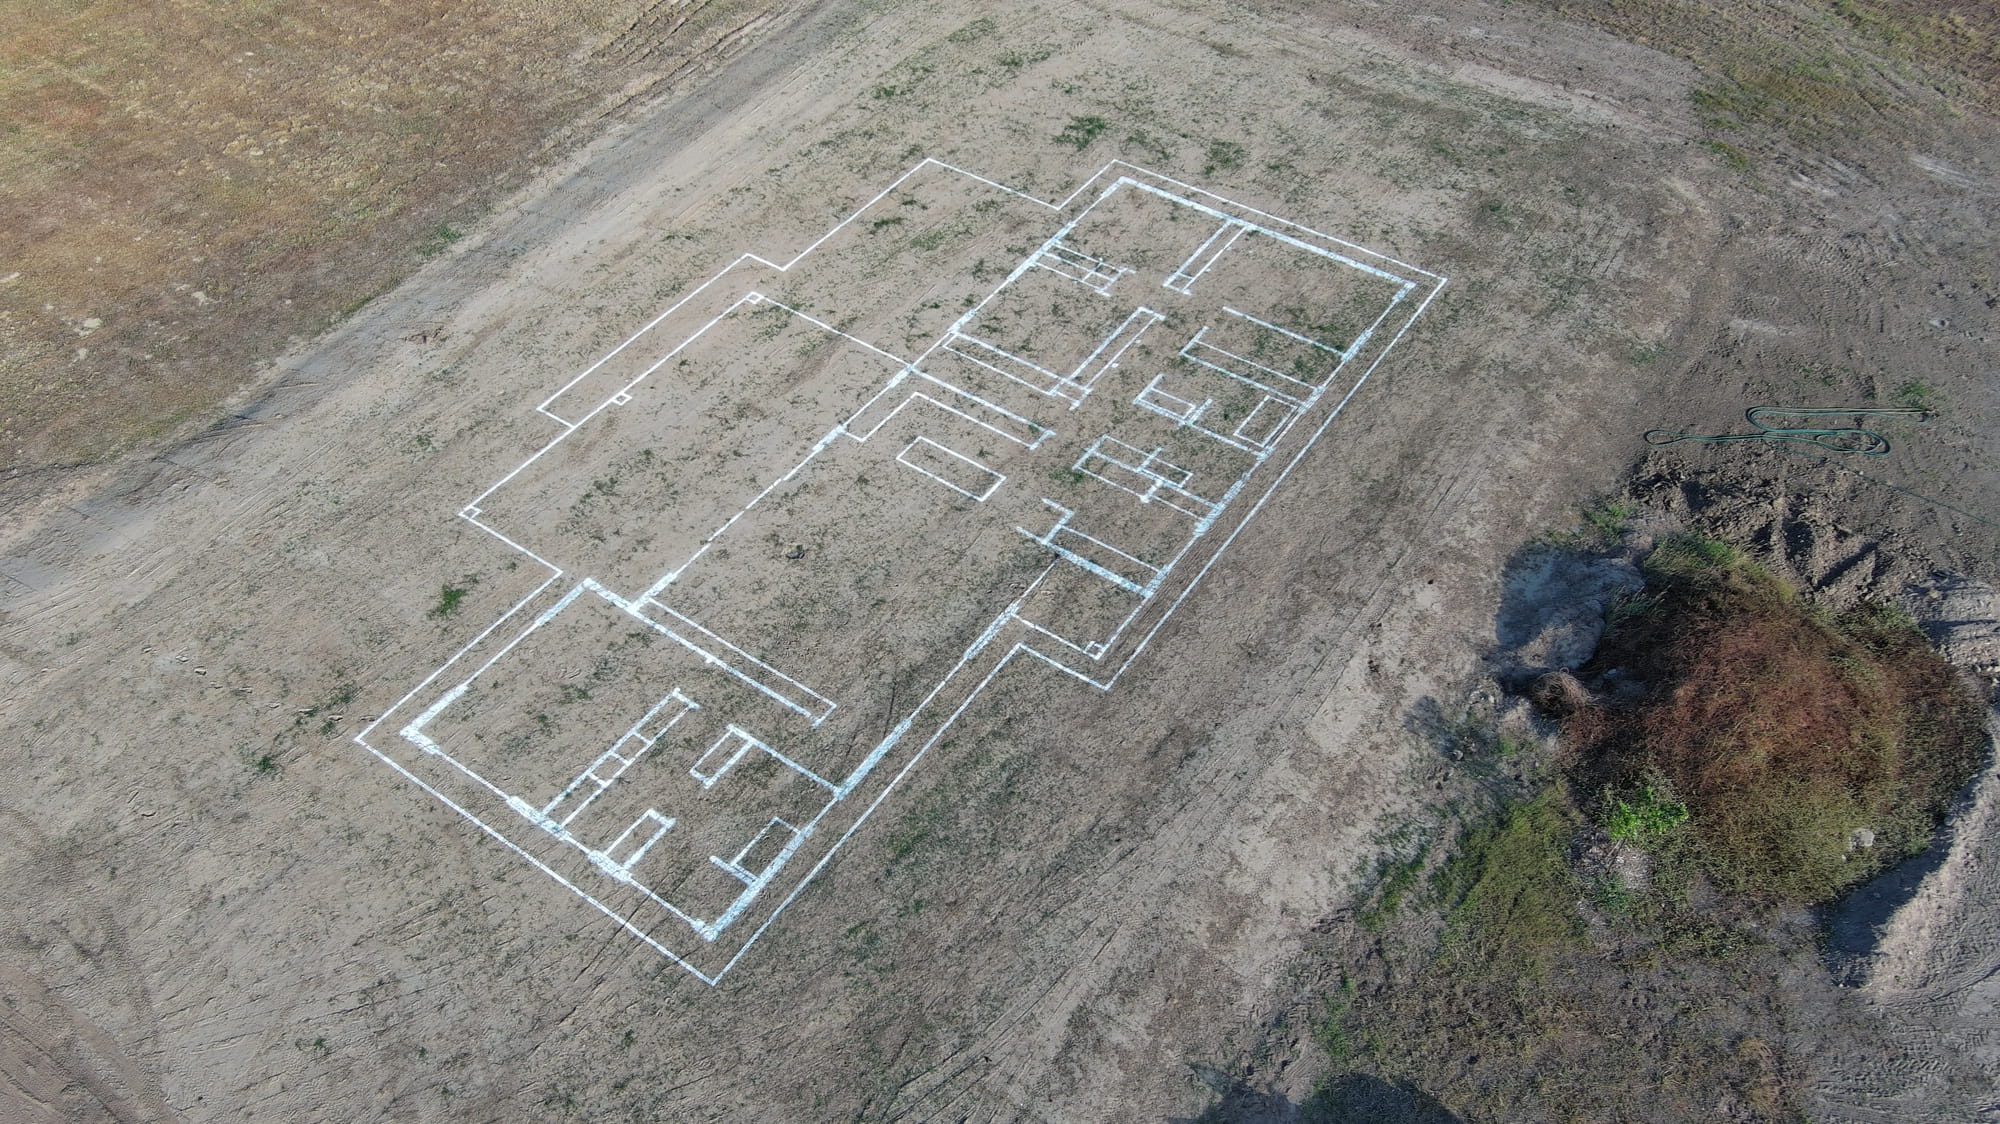
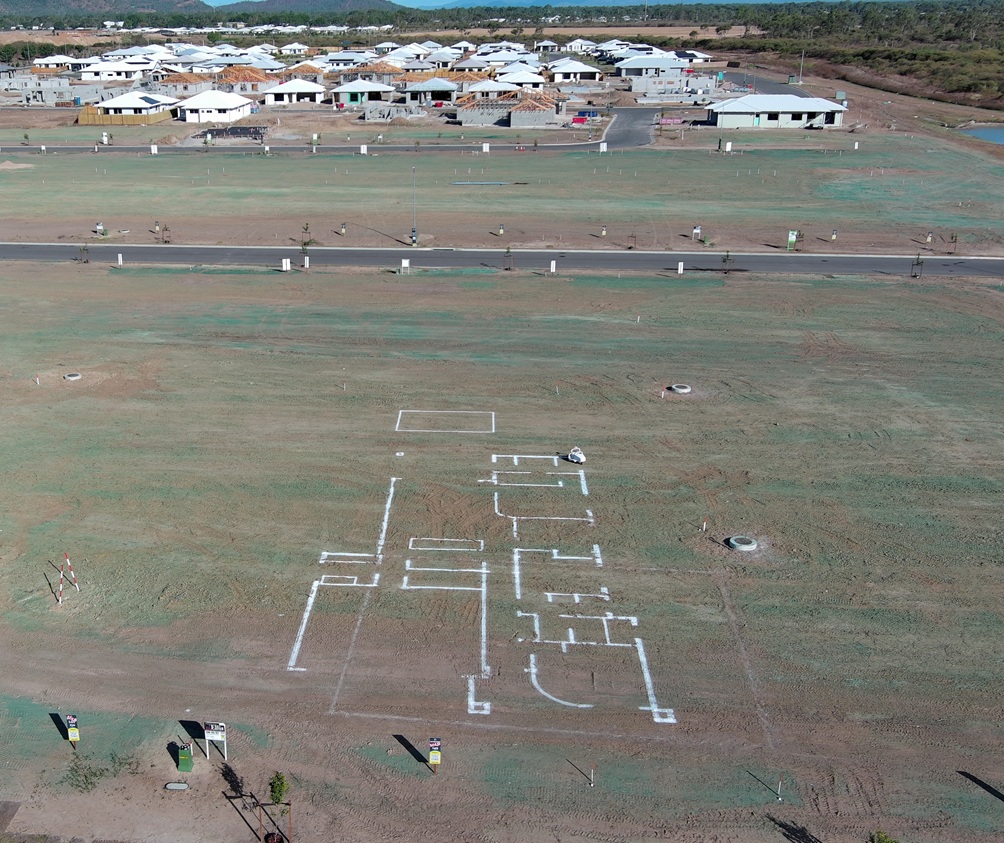
Aerial views
Full-scale layouts marked on actual land from above
.webp)
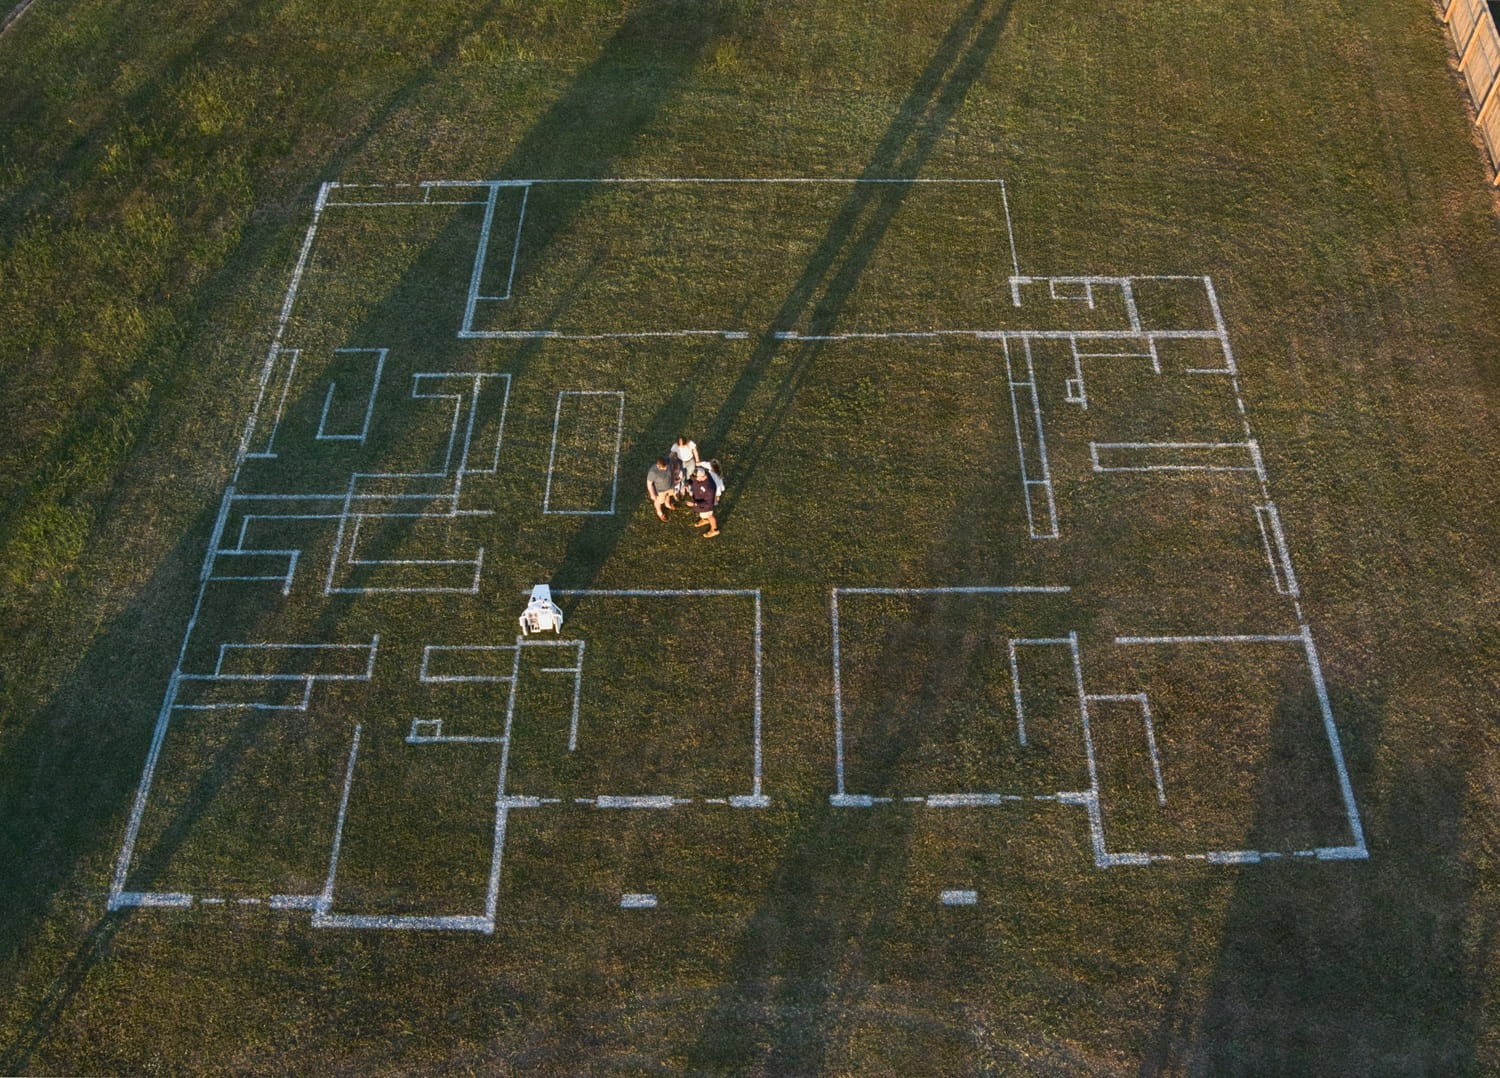
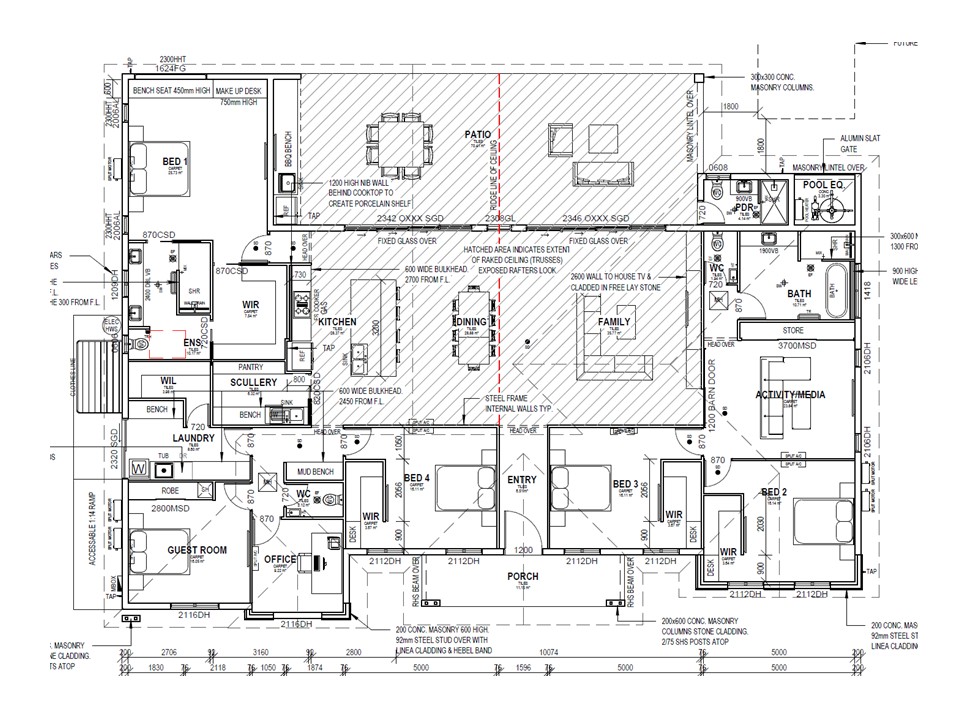
From Floor Plan to Full Scale
See how a digital house design becomes a real-world walkthrough experience on your actual block
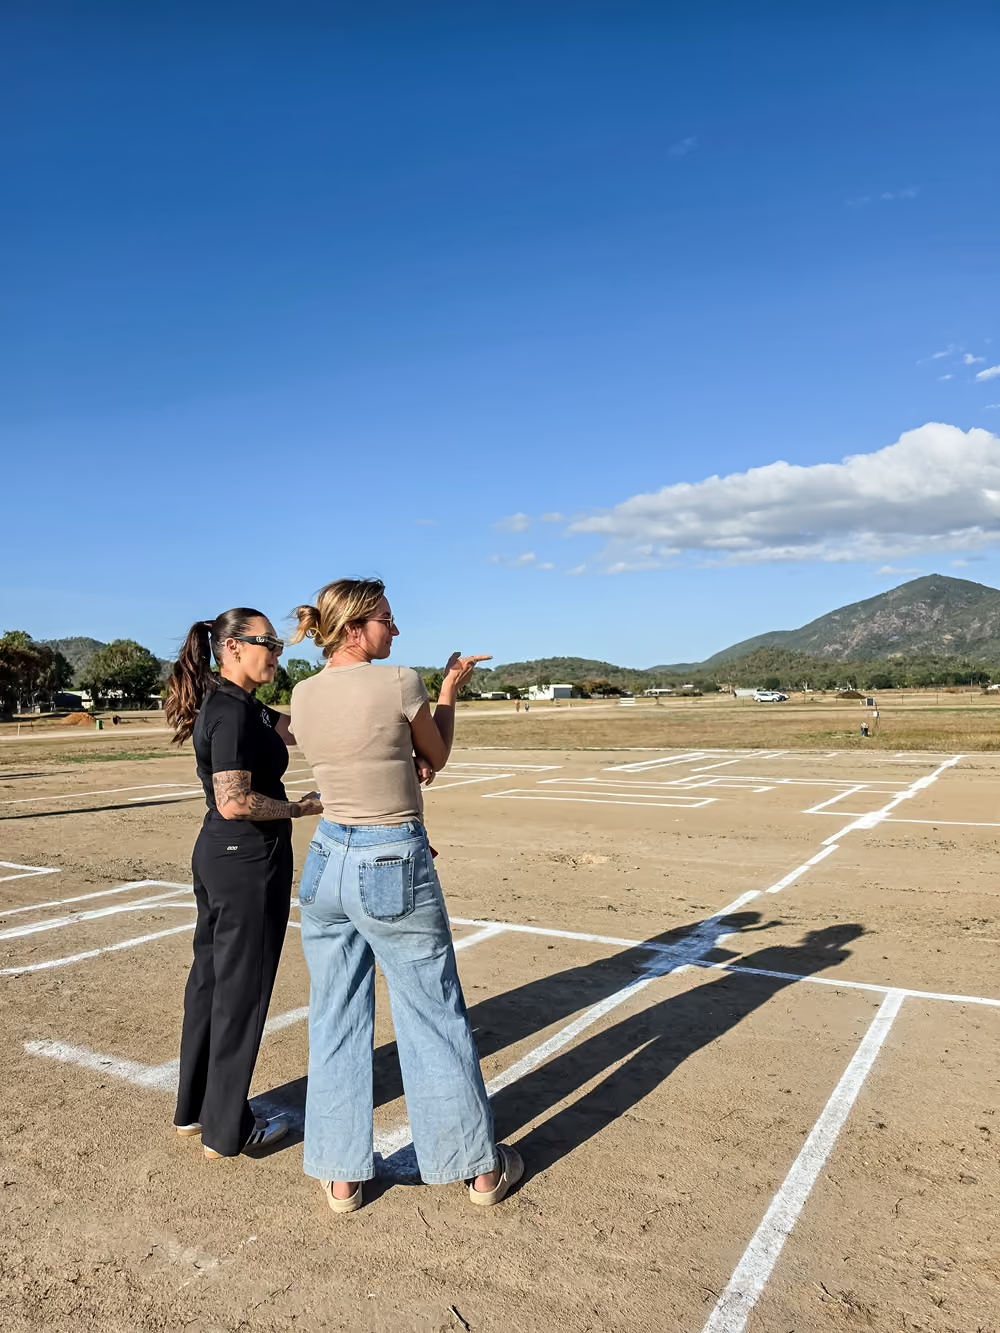
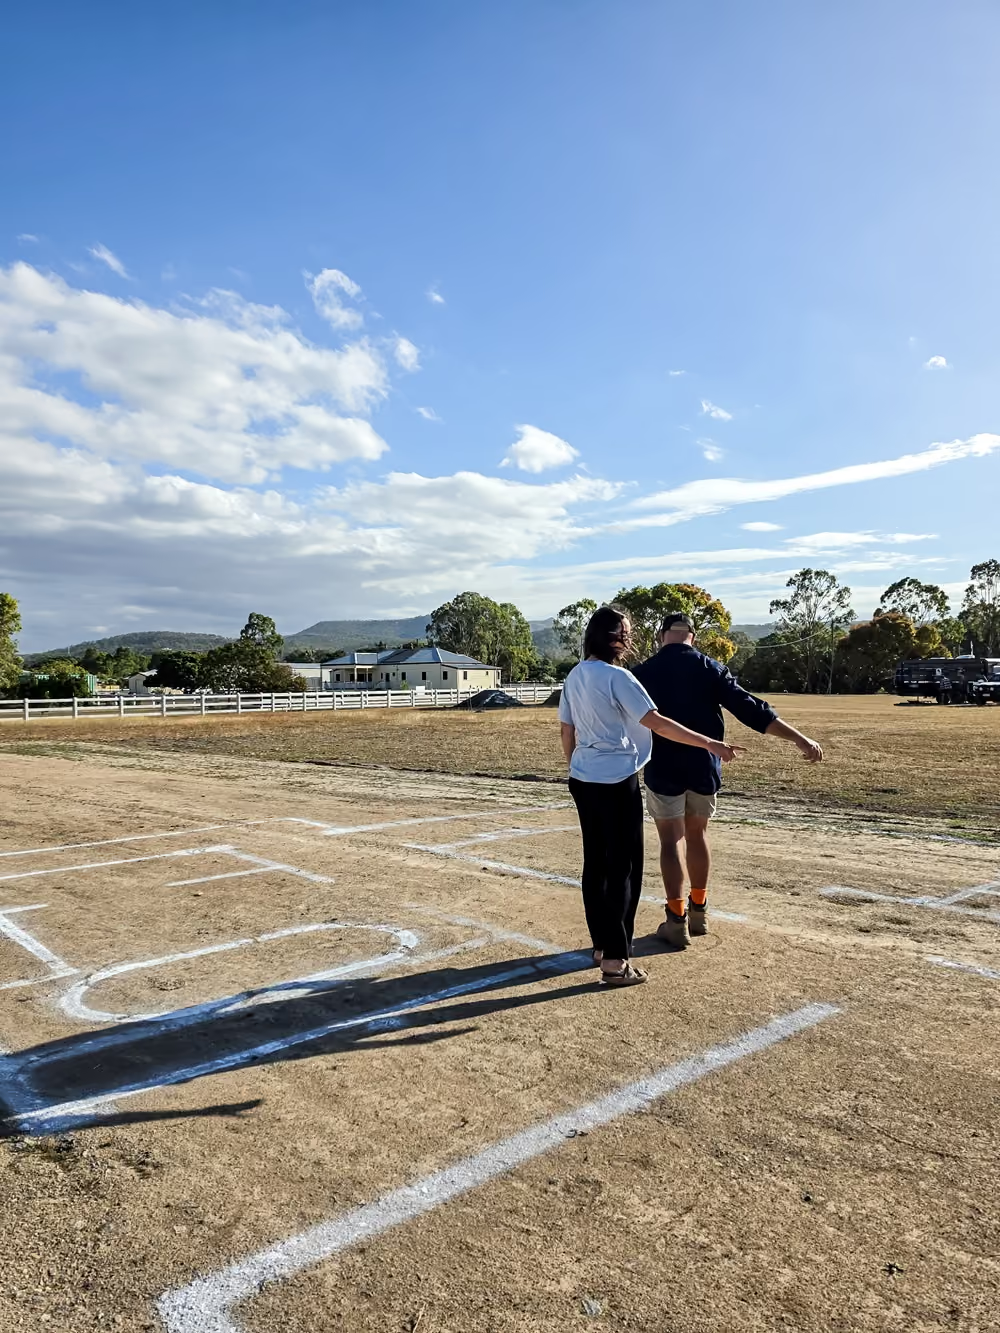
Ground level
People experiencing rooms and hallways at true scale
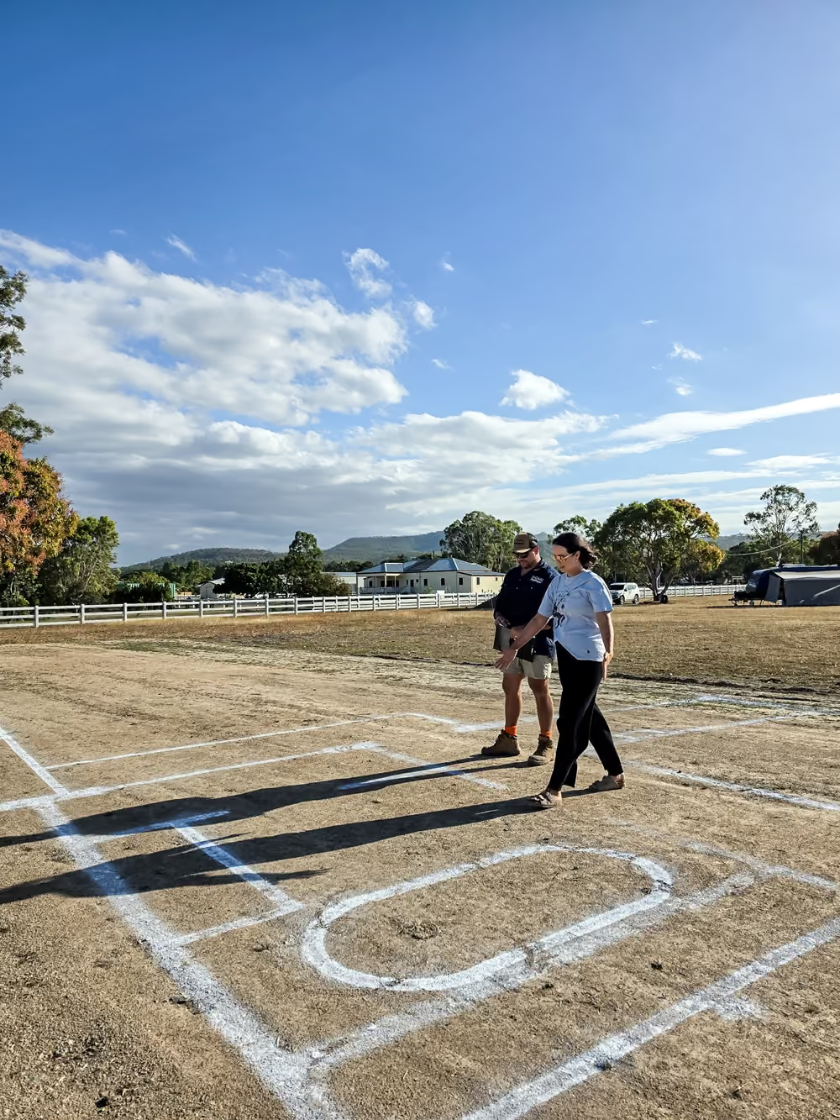
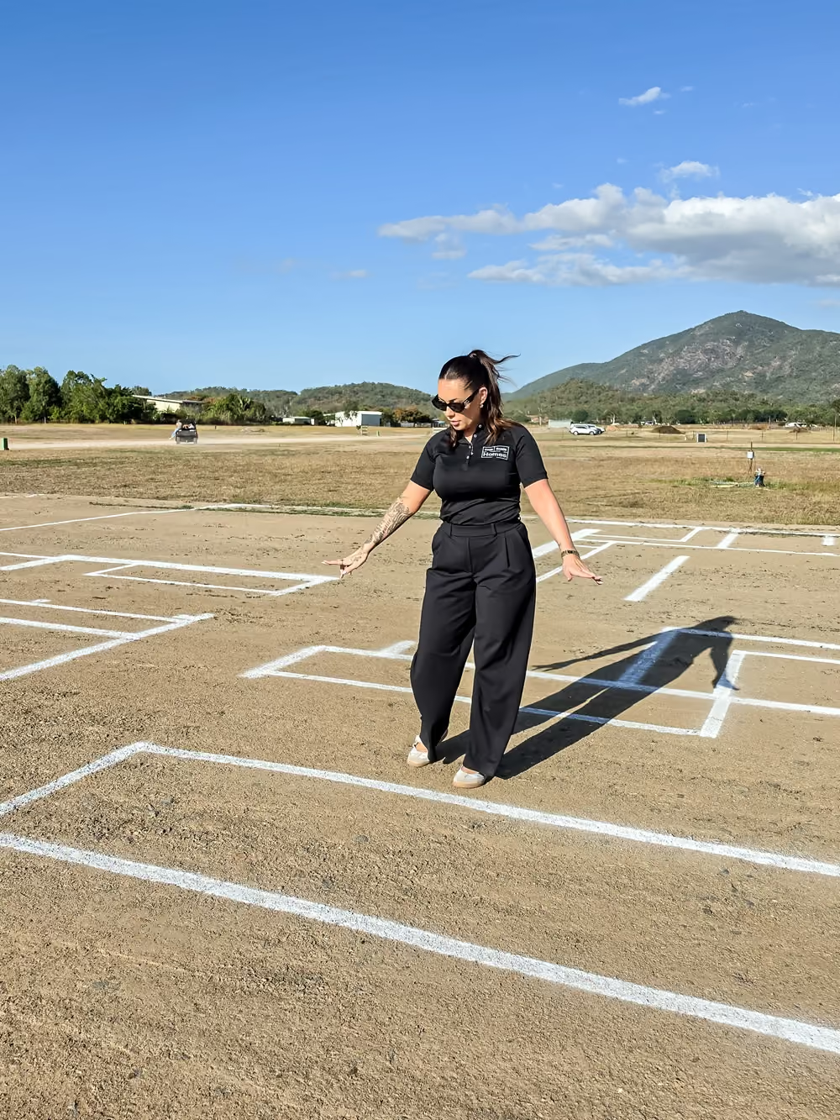
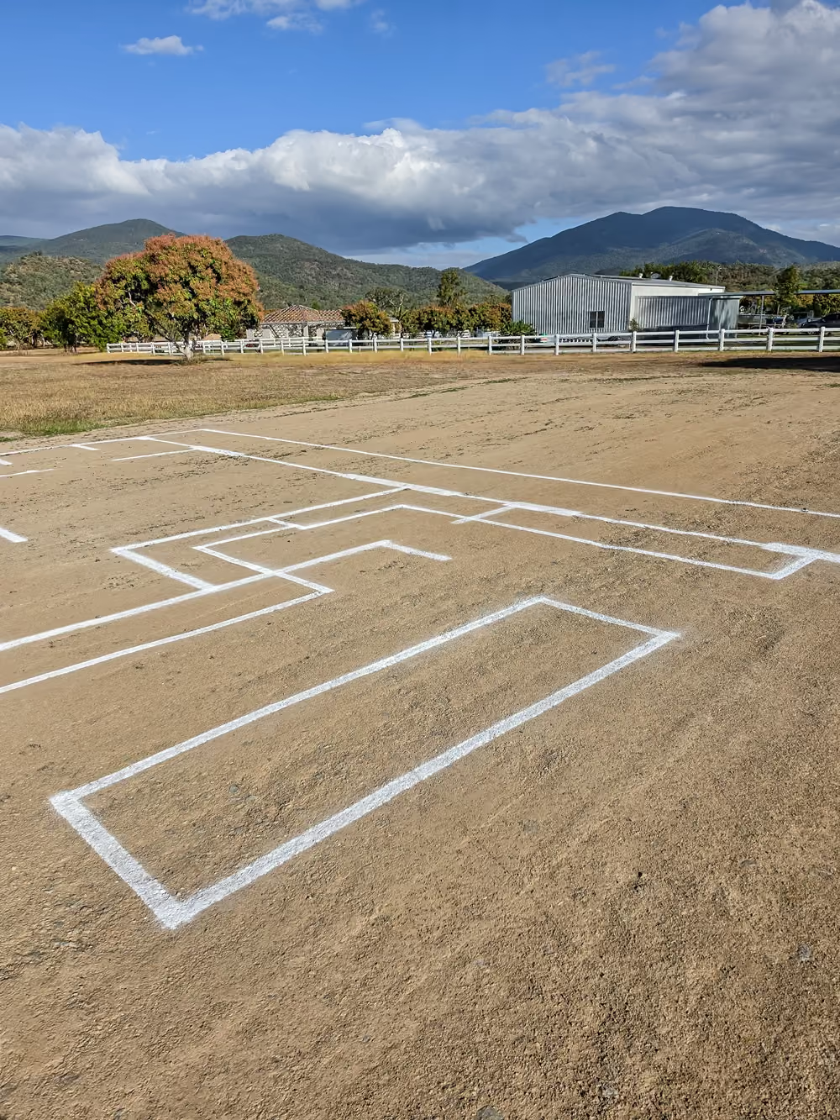
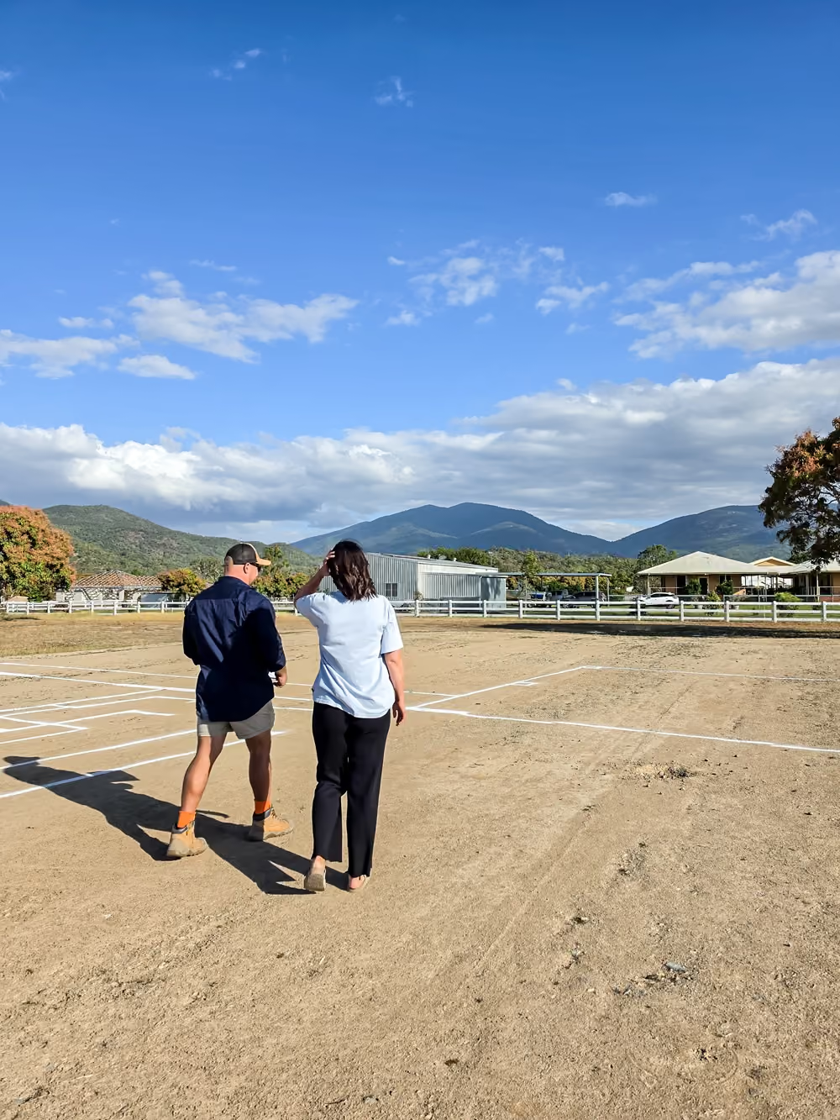
From compact to sprawling, every home tells a story
Each layout reveals how space flows and functions in real life, helping families make confident design decisions before breaking ground

Compact starter homes
Perfect for first-time buyers discovering their ideal home size and room arrangement
.png)
Family homes with open living
Experience how kitchen, dining, and living spaces connect and whether the layout suits your daily life

Outdoor flow, mapped at scale
Understand how your home, pool, and landscaping work together on your actual block.

Large and custom layouts
Explore grand spaces, wing layouts, and specialised rooms at their intended scale
Walk your home now
Step into your design before construction starts and see exactly how it feels